
✦ OUR PROCESS
From first idea to your finished space.
A collaborative journey with clear decisions at every stage. Here is how we turn your vision into a considered interior.
01
Discover
Your goals, needs and space.
02
Design
Layouts, materials and ideas.
03
Refine
Scope, details and direction.
04
Deliver
Build, review and handover.
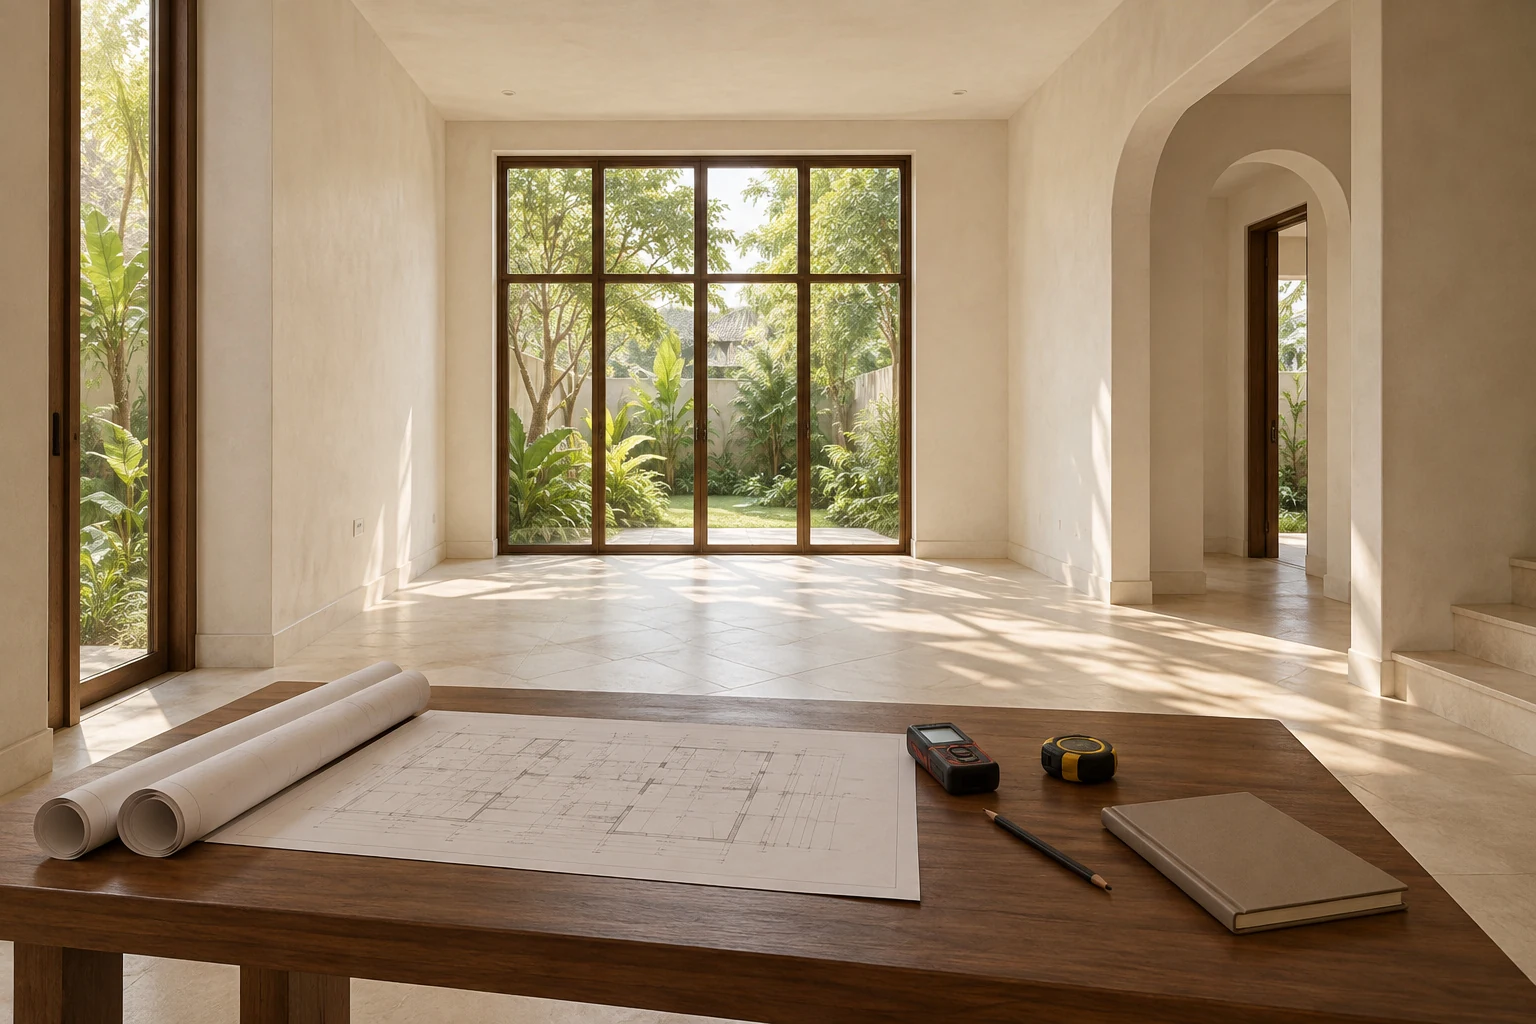
01 / DISCOVER
Discover your space
We start by understanding how you want to live or work, what needs to change and what matters most.
Site & space review
Goals, budget & timeline
Project priorities
THE OUTCOME
A shared project brief
02 / DESIGN
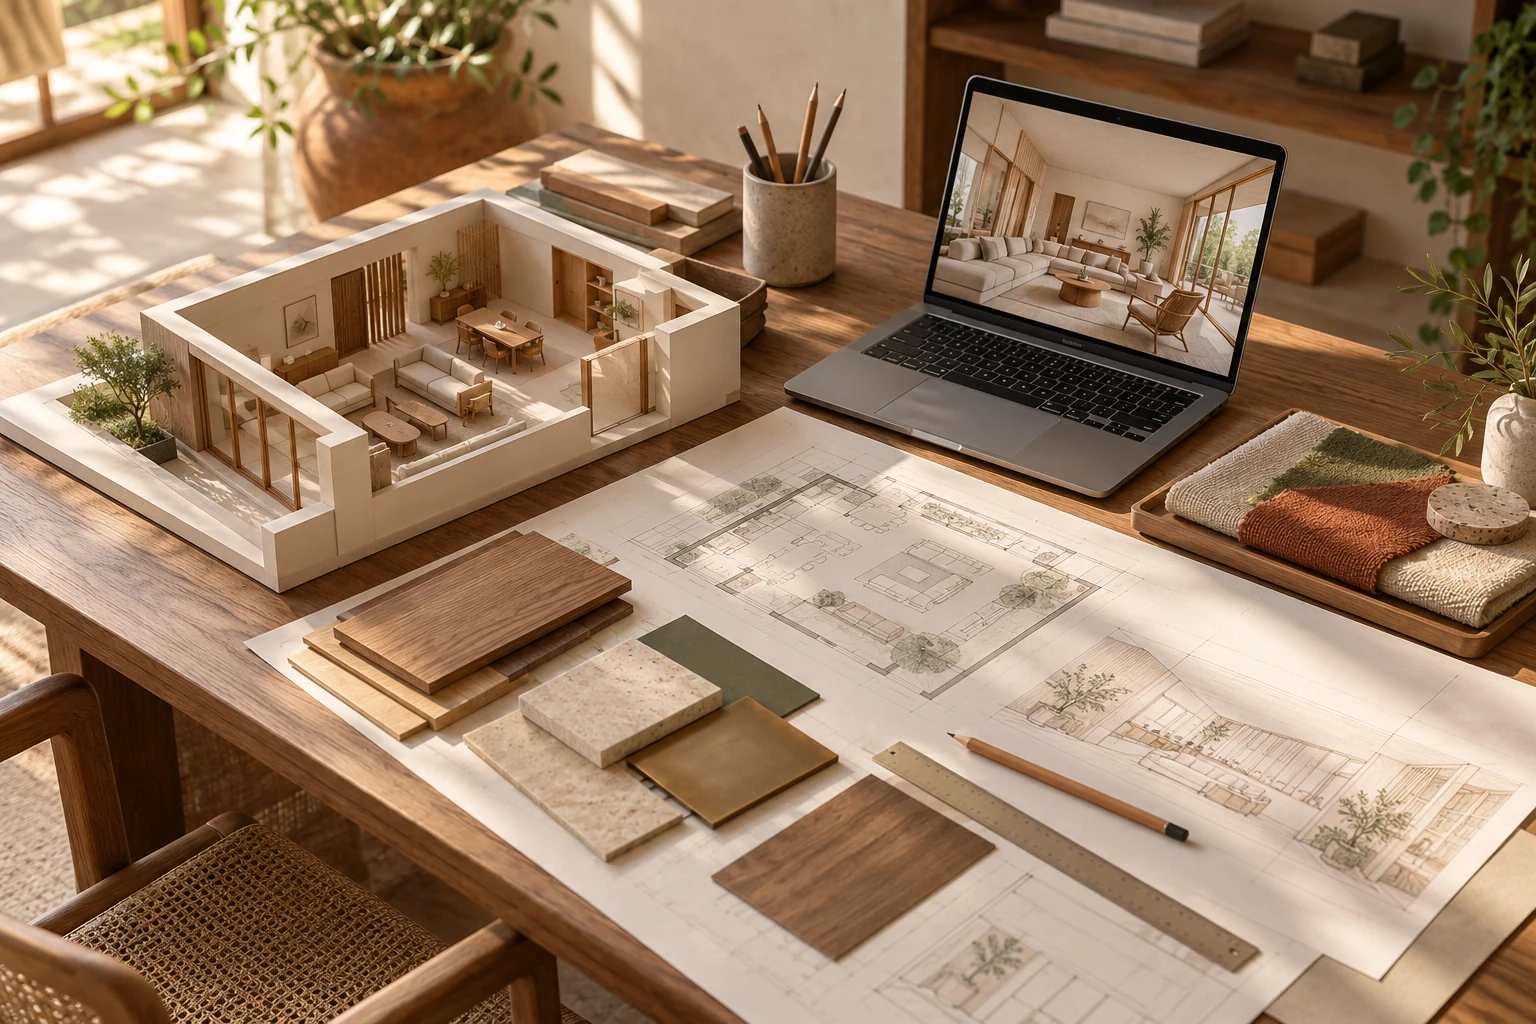
Design the possibilities
We explore layouts, materials and visual direction to give your ideas shape.
Space planning
Mood & material boards
3D visual direction
THE OUTCOME
A design concept to review
03 / REFINE
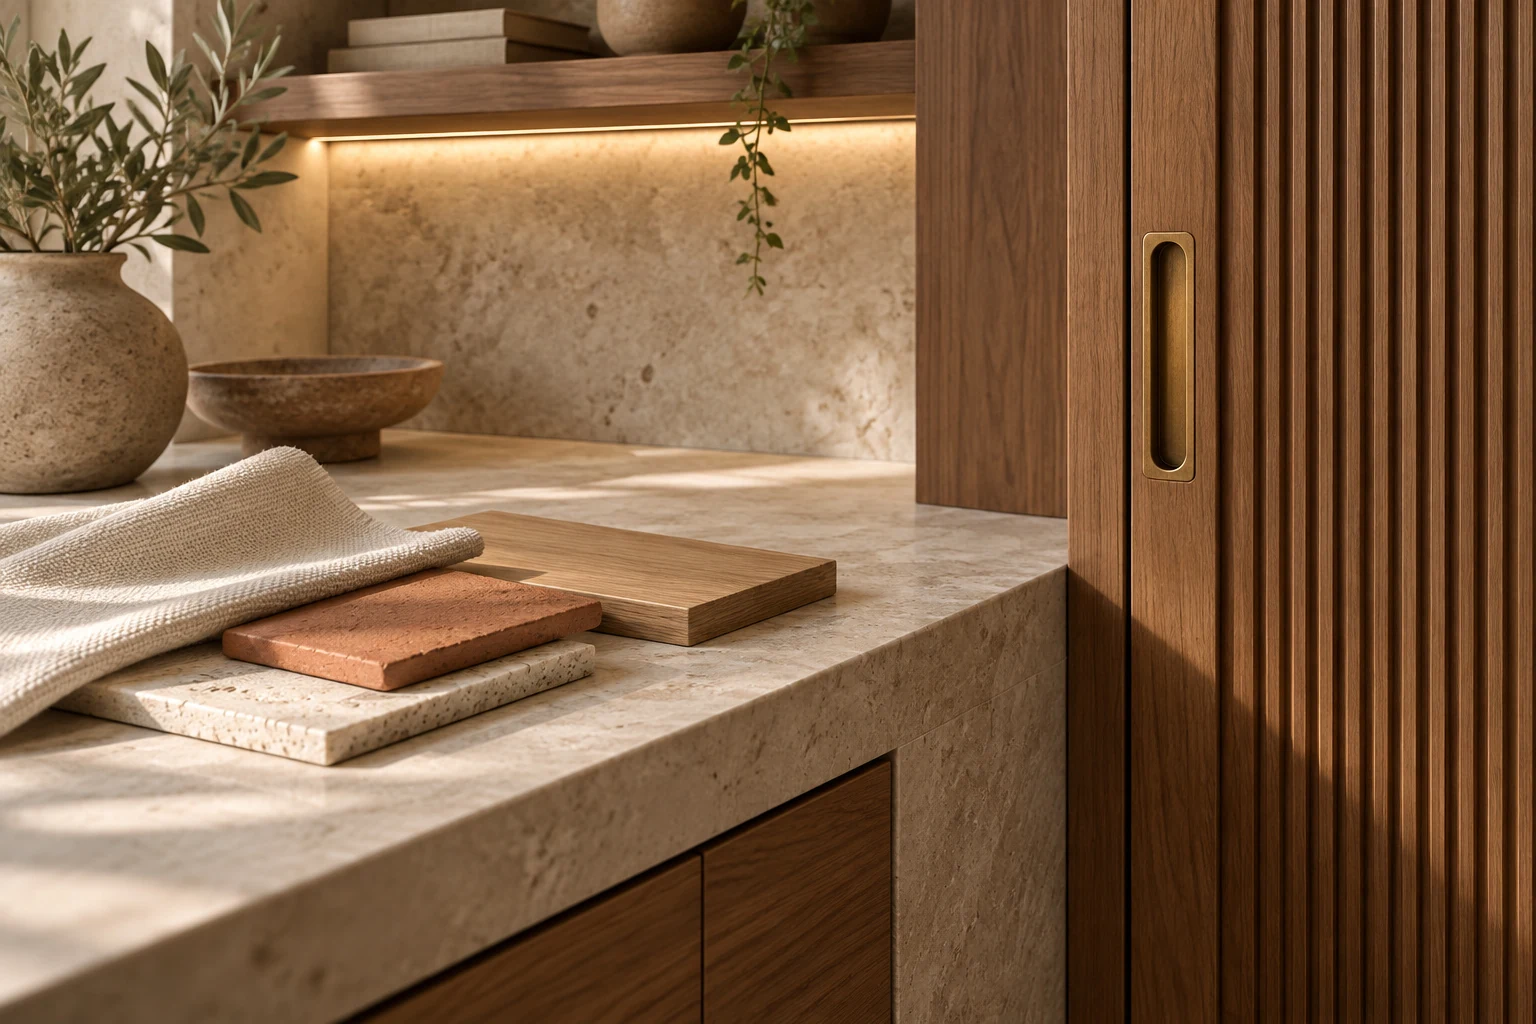
Refine the details
Together we refine the design and define what will be delivered before work begins.
Design feedback
Finishes & specifications
Scope & quotation review
THE OUTCOME
An agreed design and scope
04 / DELIVER
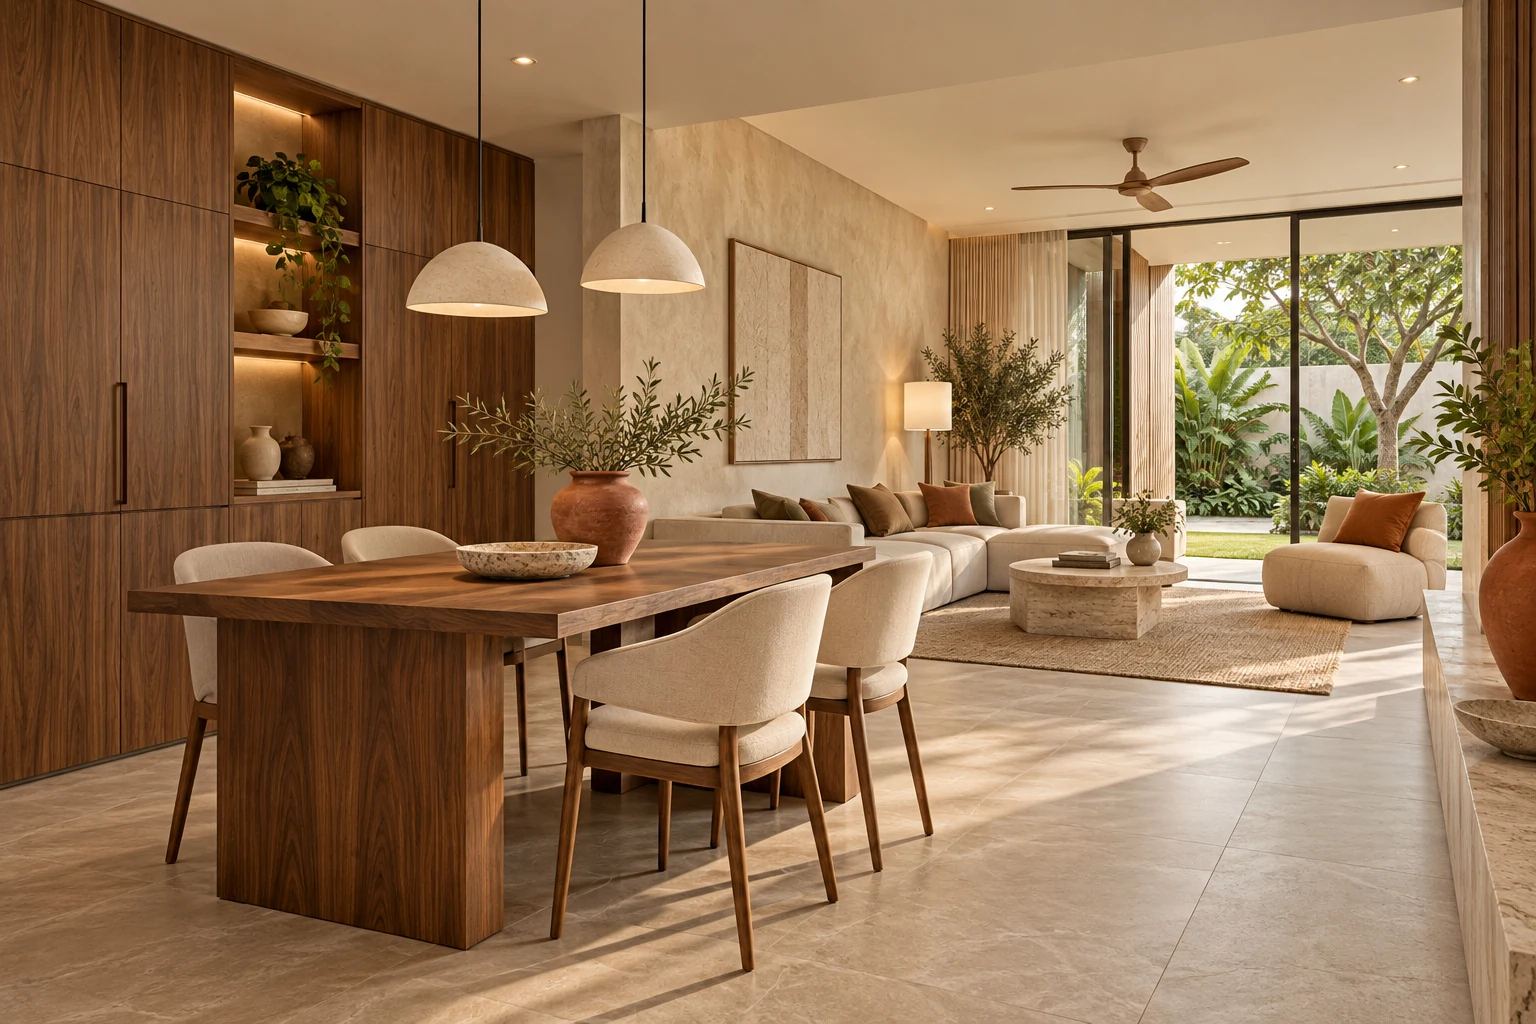
Bring it to life
The approved plan guides installation, coordination and the final review of your space.
Work coordination
Detail & quality reviews
Final walkthrough
THE OUTCOME
A space ready for everyday life
✦ BEFORE WE BEGIN
A little preparation goes a long way.
Bring your floor plan or dimensions, a few reference images and an idea of your priorities. We can work through the rest together.
START THE CONVERSATIONLet’s design your next space.
Tell us what you have in mind. We’ll help you find the right starting point.